

Arched doorways bring softness and visual rhythm to rooms filled with straight lines, from square frames and floor tiles to rectangular doors and built-ins. The right shape can make a passage feel brighter, taller, wider, or more connected while complementing styles from minimalist to rustic and traditional. Explore these ideas for using arches as both architectural features and decorative focal points.
Unified Arch Shapes
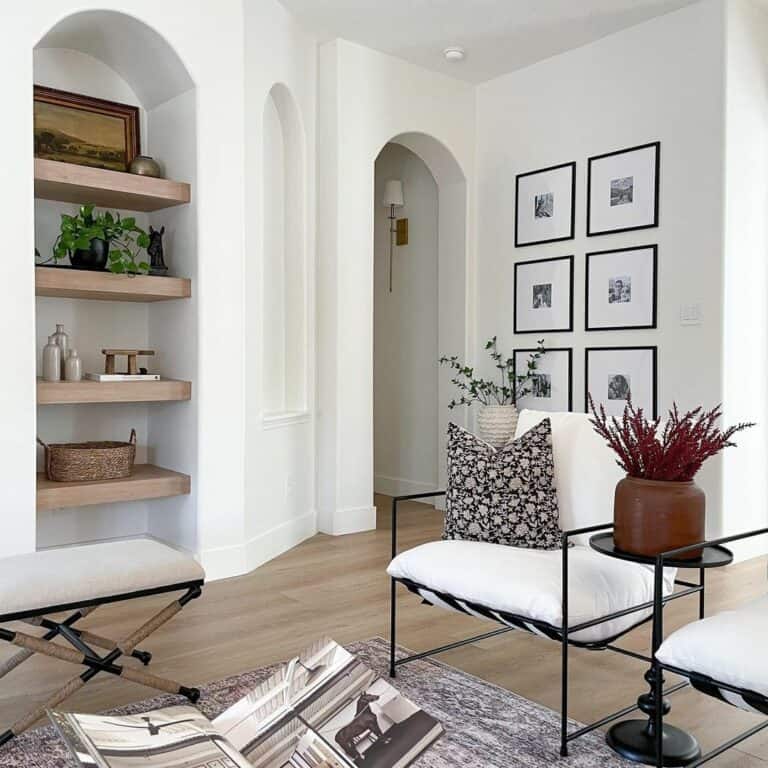
In the living room, square geometric picture frames and geometric wire-frame chairs contrast with the soft edges of the arched doorway. The doorway shape appears again in the embedded arched wall molding and the built-in arched shelves. Natural wood and foliage add the decorative detail.
Simple Arch Forms
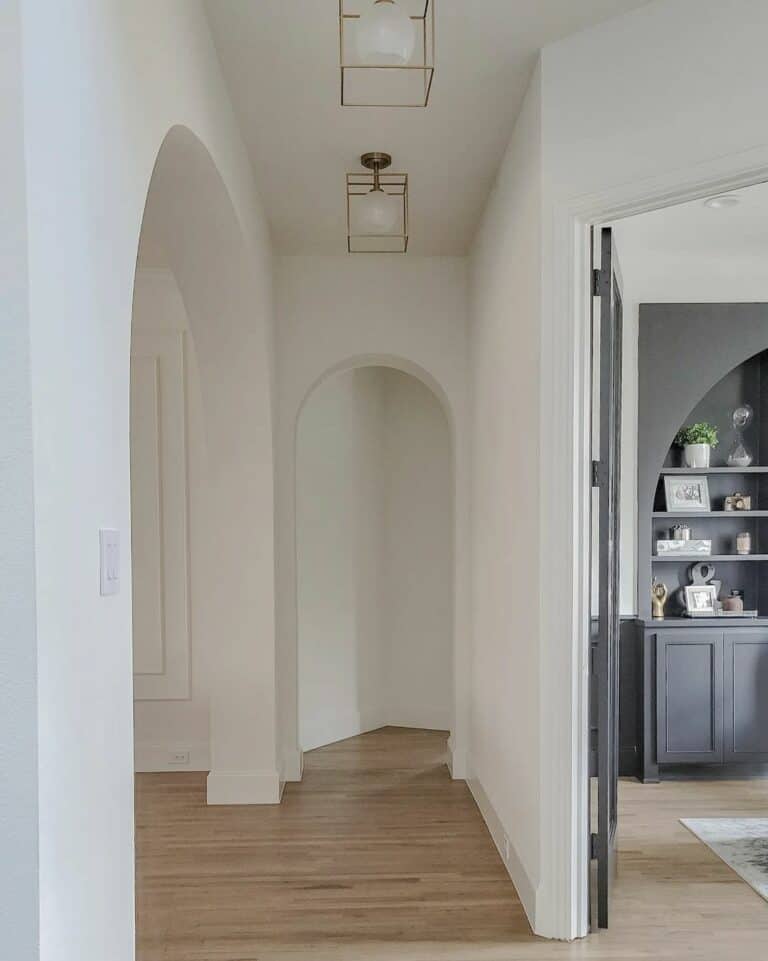
Globe-shaped pendant lights hang above the rounded hallway openings, echoing their shape. The simple arched doorway suits a minimalist home, where the curved form is associated with gentleness in minimalist design.
Brick Doorway Arches
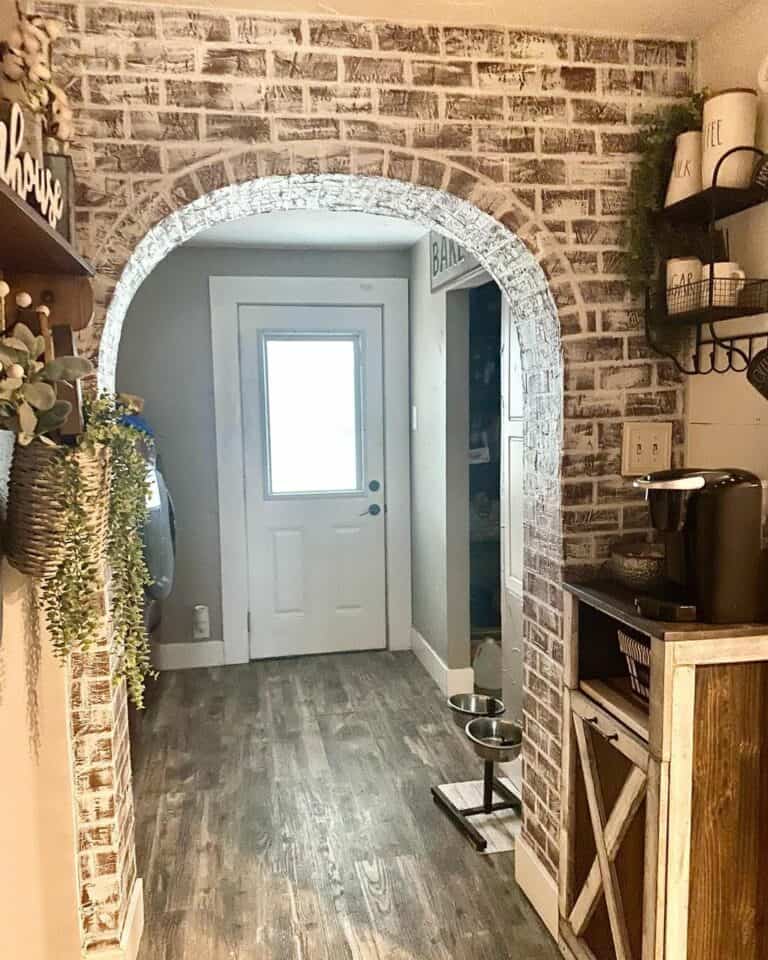
Rough brick finished with whitewash adds texture to the doorway. The brick arch sits between the entryway and the center of the home, supporting a rustic style. White and terracotta kitchen décor below matches the color scheme and has a farmhouse style.
Archway Alcove
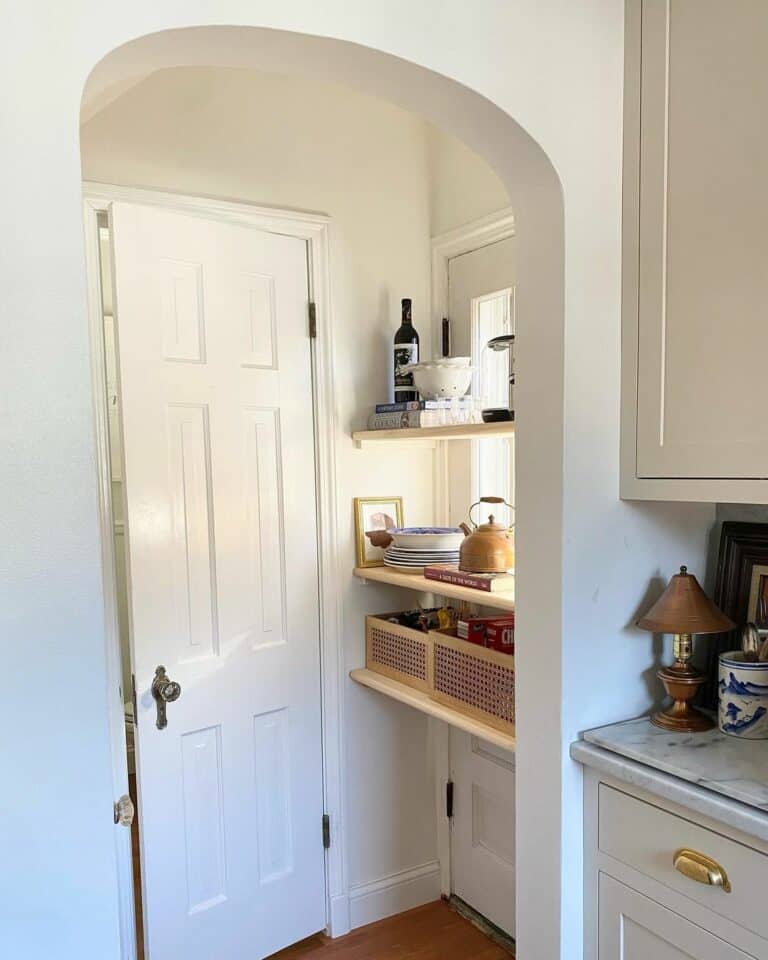
Light-filling windows make the kitchen arch feel more open and more spacious. The basket-shaped arch creates an alcove with a storage area for cooking items. A doorway gives access to the nook and connects the door with the center of the home.
Traditional Symmetrical Arches
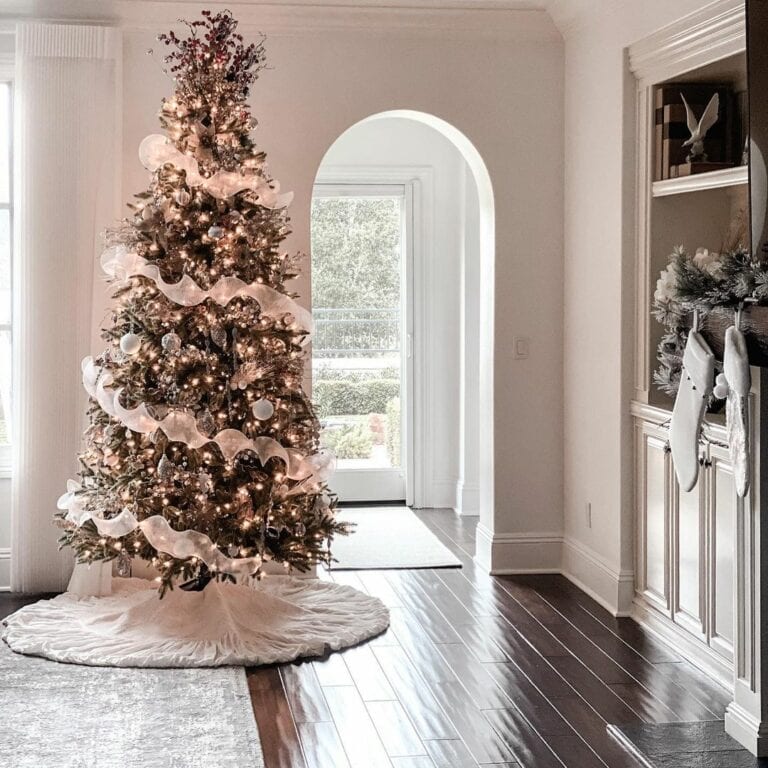
The mahogany floor contrasts with a white, semicircular arch doorway. Its symmetrical shape blends with the traditional home, while tall baseboards, heavy crown molding, and geometric built-ins with crown trim fill out the room.
Earth Toned Room Arch
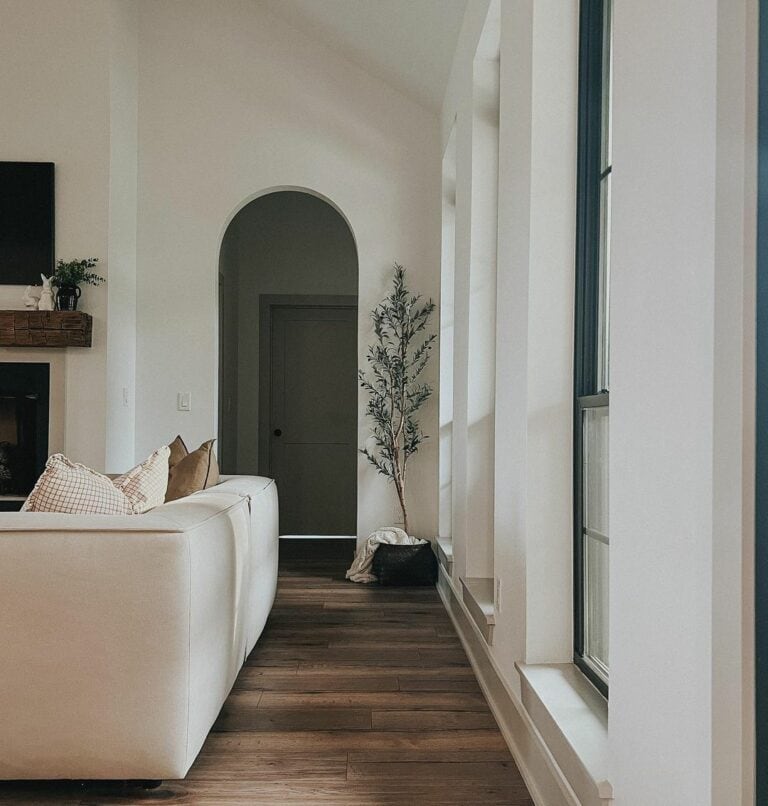
Potted plants and linen pillows sit in the light living room. A wide window balances the height of the organic arched doorway, whose rounded edges separate the living room from a dark entryway. The room has a wood floor and an earthy style.
Arch with Enclosure
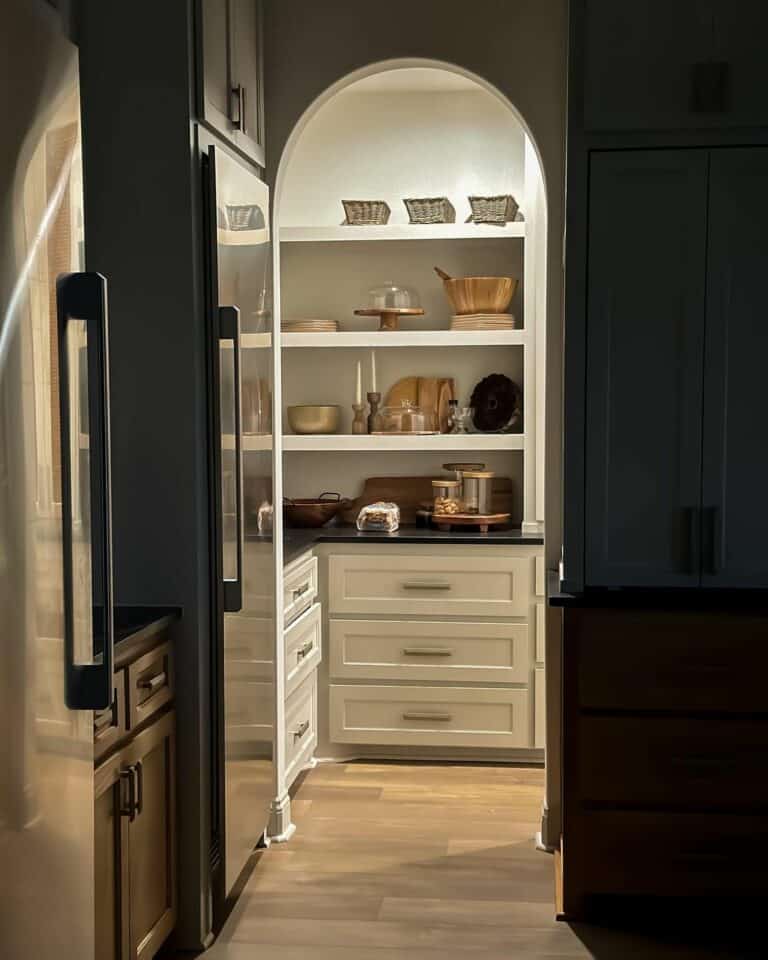
A partially enclosed arched doorway separates the kitchen and pantry without closing them off. Open pantry shelving displays decor and kitchen accessories, while drawers below conceal eyesores. The design is clean and modern.
Colorful Archway Form
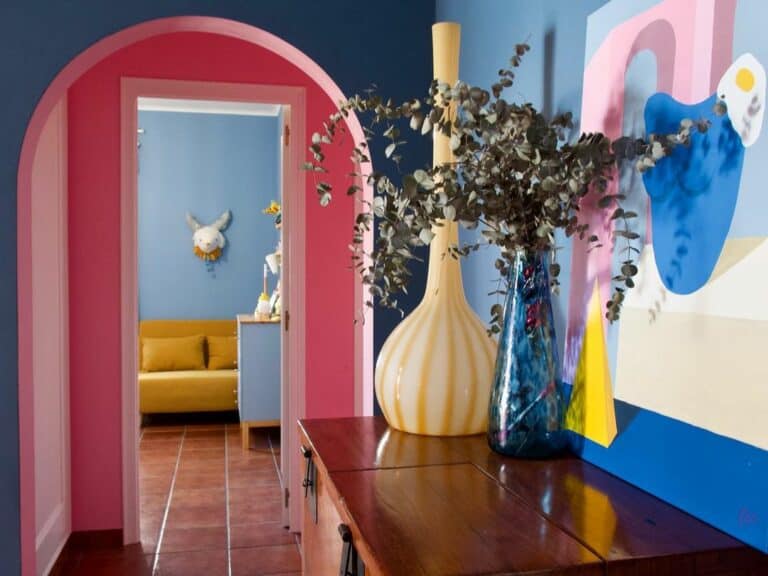
This wide arch uses pink on its underside and blue on its front surfaces. The pink underside matches the pink interior walls, while the blue front matches the blue rear walls.
Matching arch colors create a seamless transition and support an open spatial feel, although an abrupt color change is preferred to a seamless room transition. When connected rooms differ in color, paint the underside lighter.
Wide Arched Form
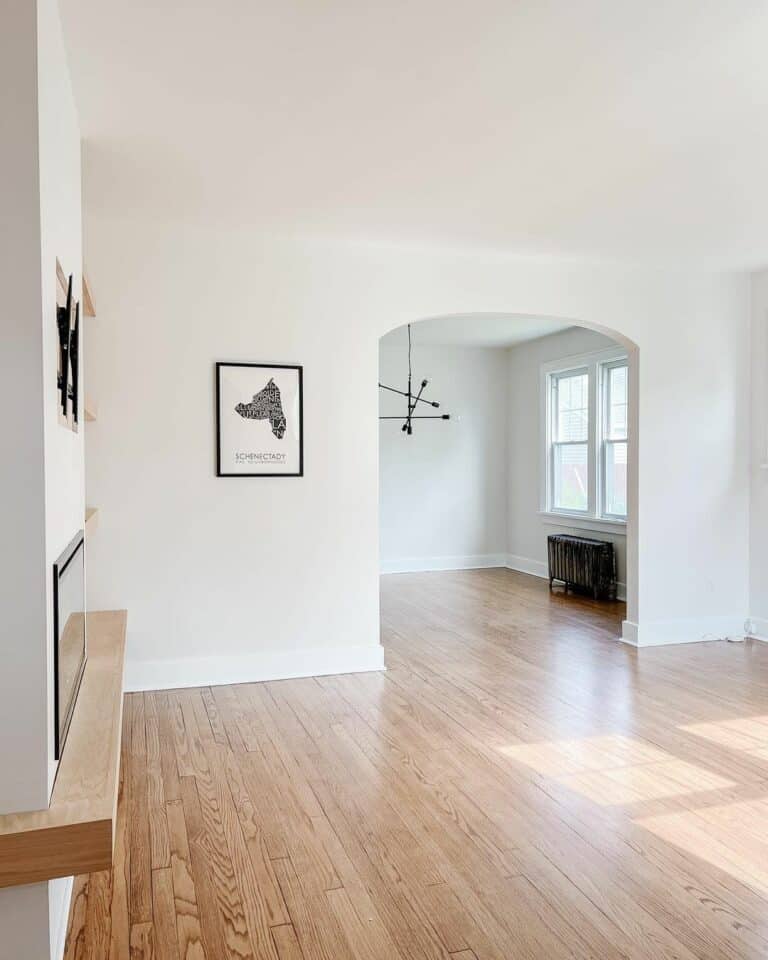
A subtle segmental arch with a slightly rounded top connects the rooms through a wide doorway. The wide opening prevents the arch from feeling overwhelming and allows abundant light.
Arches in Contrast
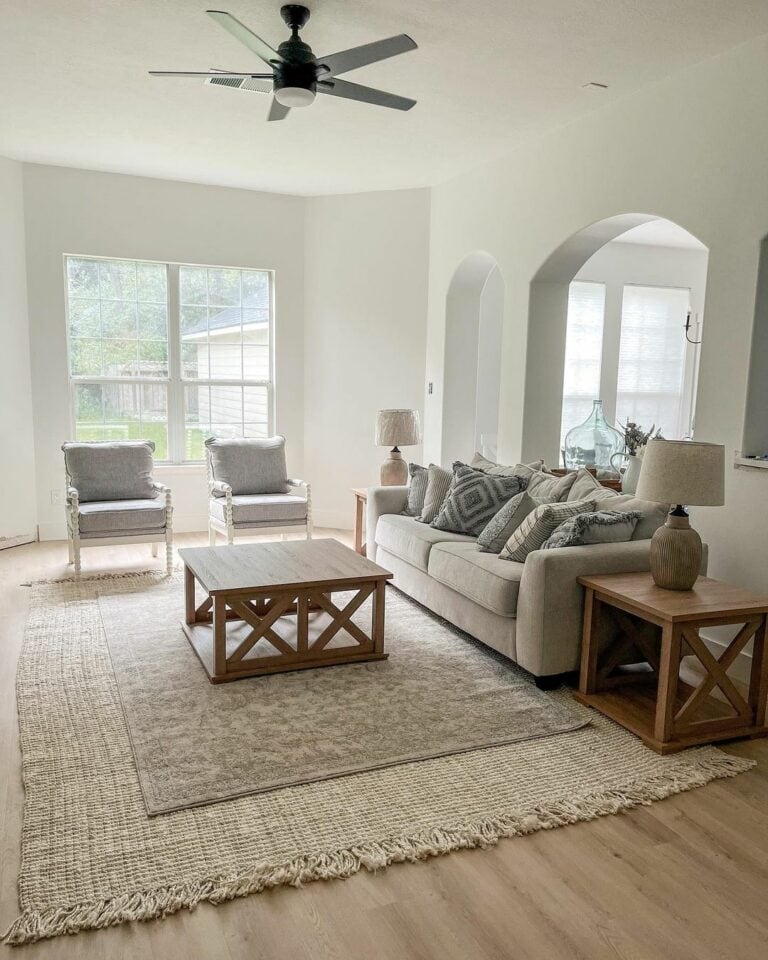
In the living room, a wide segmental arch frames the sofa and sits next to a narrow semicircular arch that functions as a doorway. The two arches are combined with rectangular French windows, creating a contrast between the segmental and semicircular shapes.
Sweeping Basket Arch Entryway
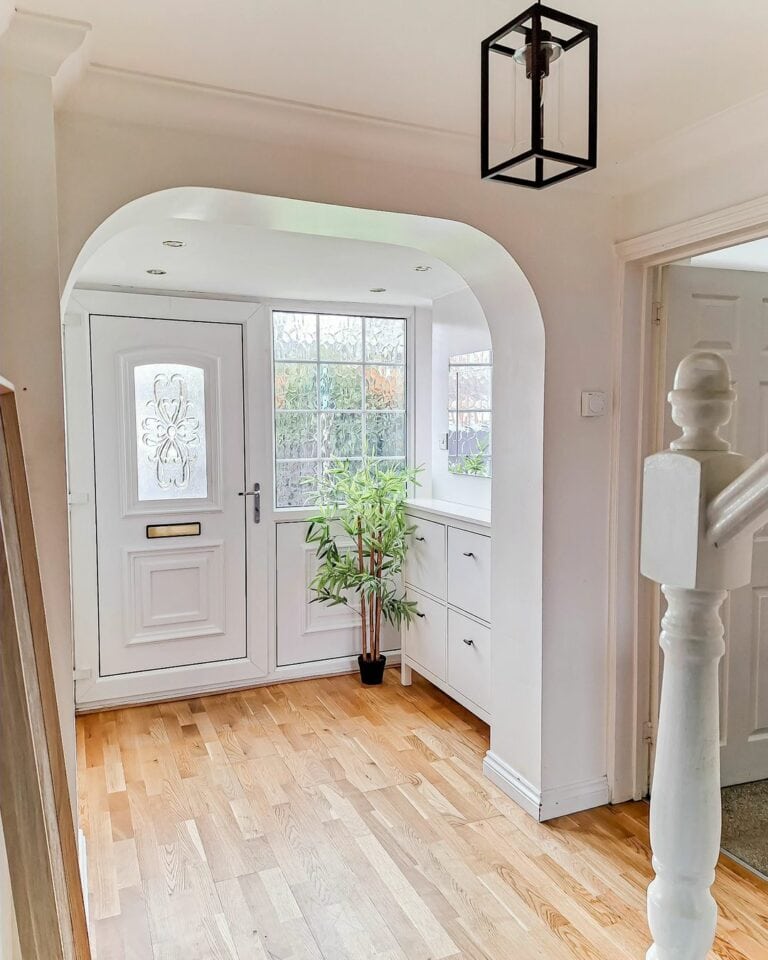
A sweeping basket-shaped arch opens into the entryway and directs the view toward an ornate door and wall molding. A large window provides natural light. The thicker section around the doorway creates an illusion of grandeur.
Classic Arched Basement Doorway
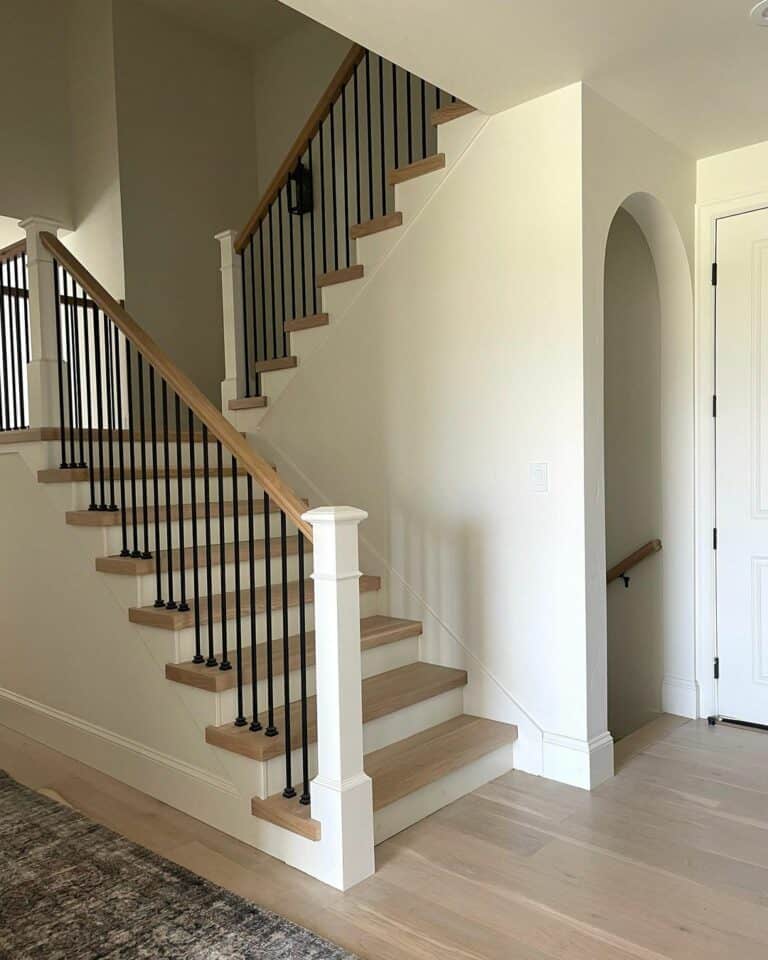
This pared-back, classic arch provides a gateway to the basement and supports an airy feel instead of the boxed-in feeling of a closed door. If the stairs sit beside an existing door, an arched doorway can be used as the alternative. The stairs are next to the existing door, and the space has coordinated colors and clean lines.
Wall Molding Arch Motif
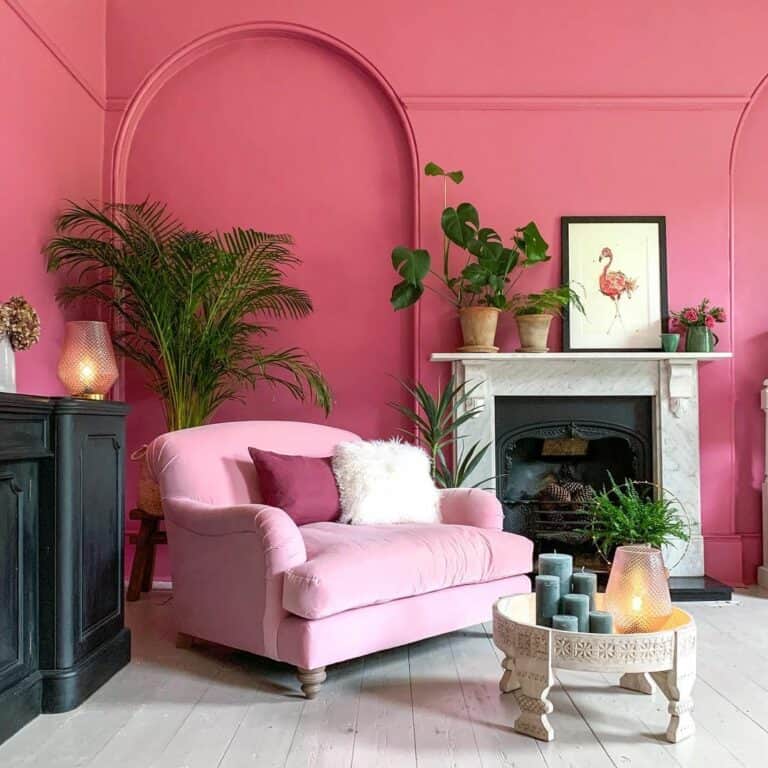
A tall arch frames a plant and a reading nook across the room. It spans the room and creates texture and depth against the hot pink wall. Wall molding implements the arch motif, offering an open doorway as an alternative to the molding.
Hallway Arch and Barrel Ceiling
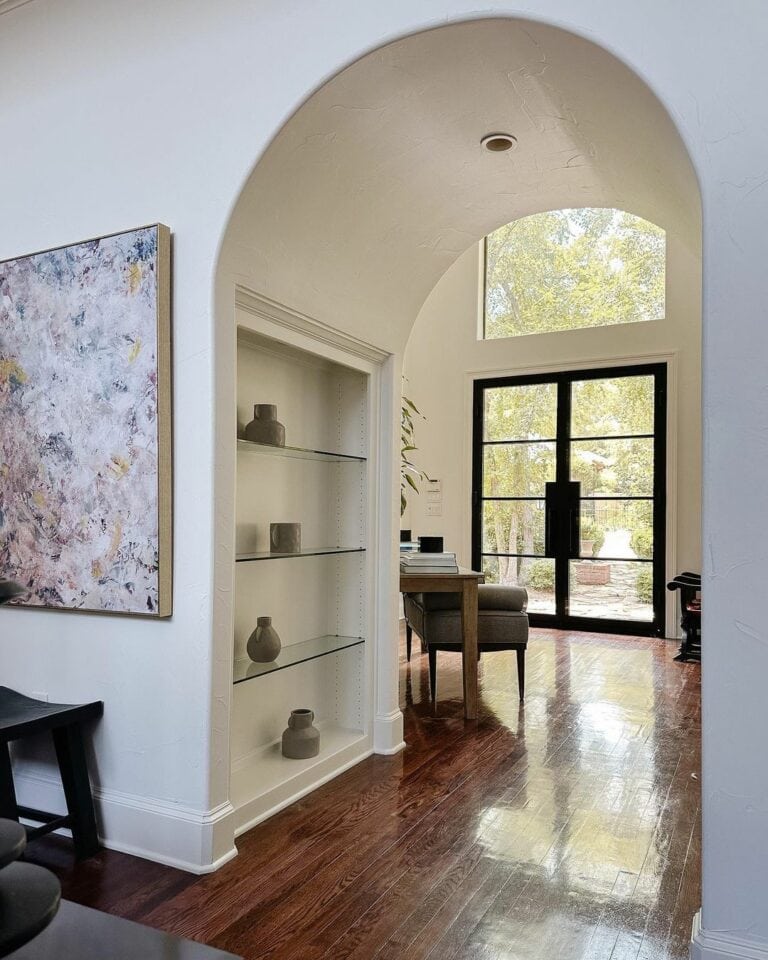
A built-in shelf within the arch displays artwork and ceramics. The arch is part of a wide walkway in the home, while a lofty ceiling and an iron door add to the view. To emphasize the expansiveness, use a thicker wall section for the arched doorway.
Narrow Segmental Arch
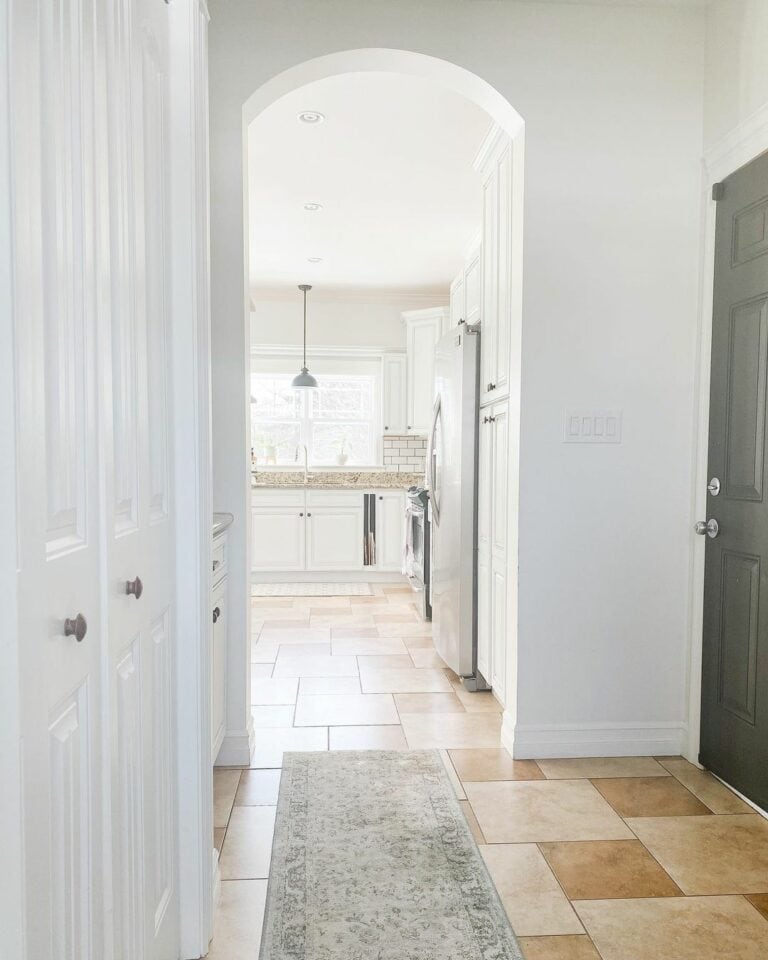
Clean-lined square floor tiles contrast with the rounded top of this narrow, segmental arch in the kitchen. The arch allows more natural light from the kitchen and softens the space. The doorway is taller than the adjacent door, which emphasizes the ceiling height.
Wide Semicircular Kitchen Entryway
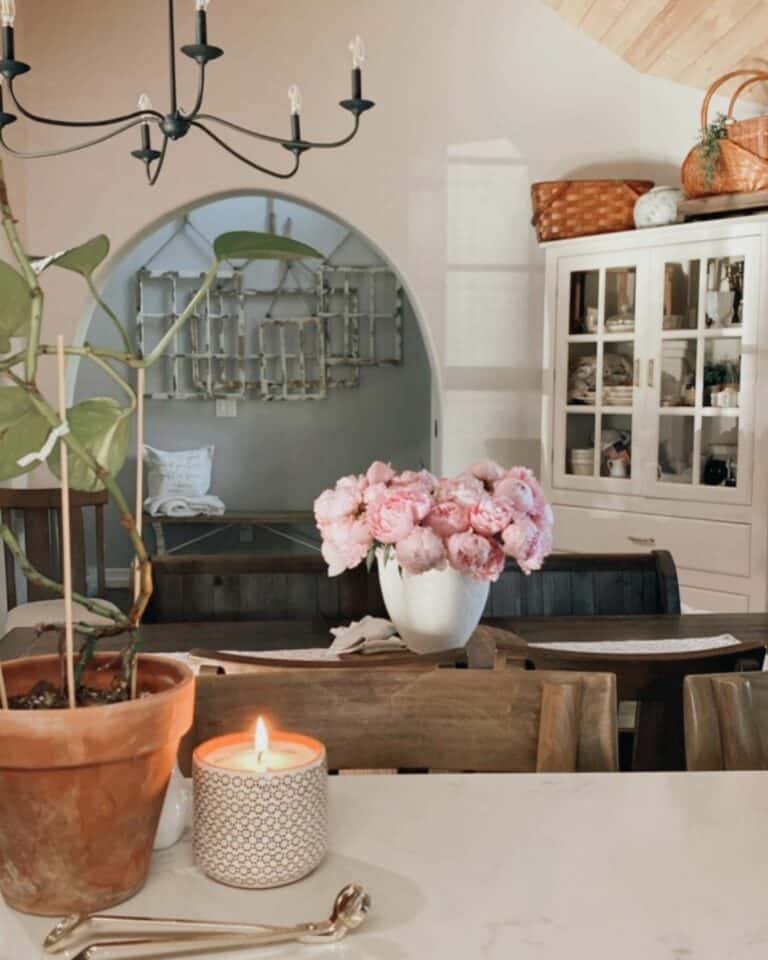
In the kitchen, the wide semicircular arch frames the entryway. Beyond it sits a rustic bench with a pillow, while an art installation hangs above the bench. Taller furniture is positioned beside the arch so the view stays unobstructed.
Traditional Decorative Arch
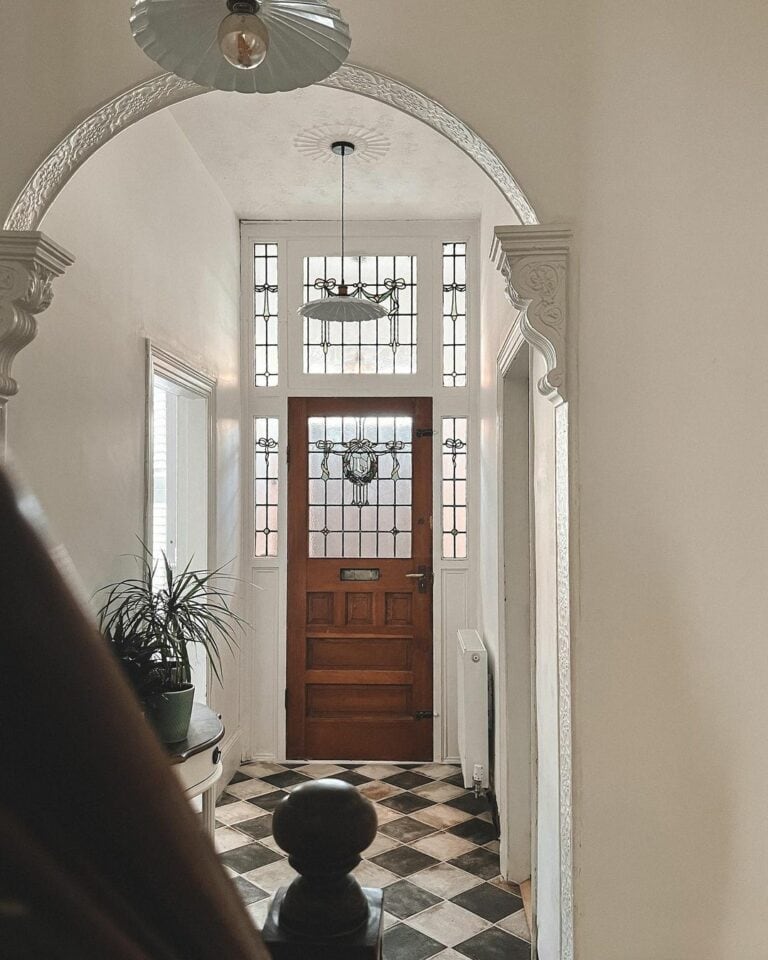
An arched doorway sits in this Tuscan space. Its underside has an elaborate design, with an ornate curved corbel framing each corner. Wall trim and crown molding can also upgrade architectural elements.
Hallway Archway
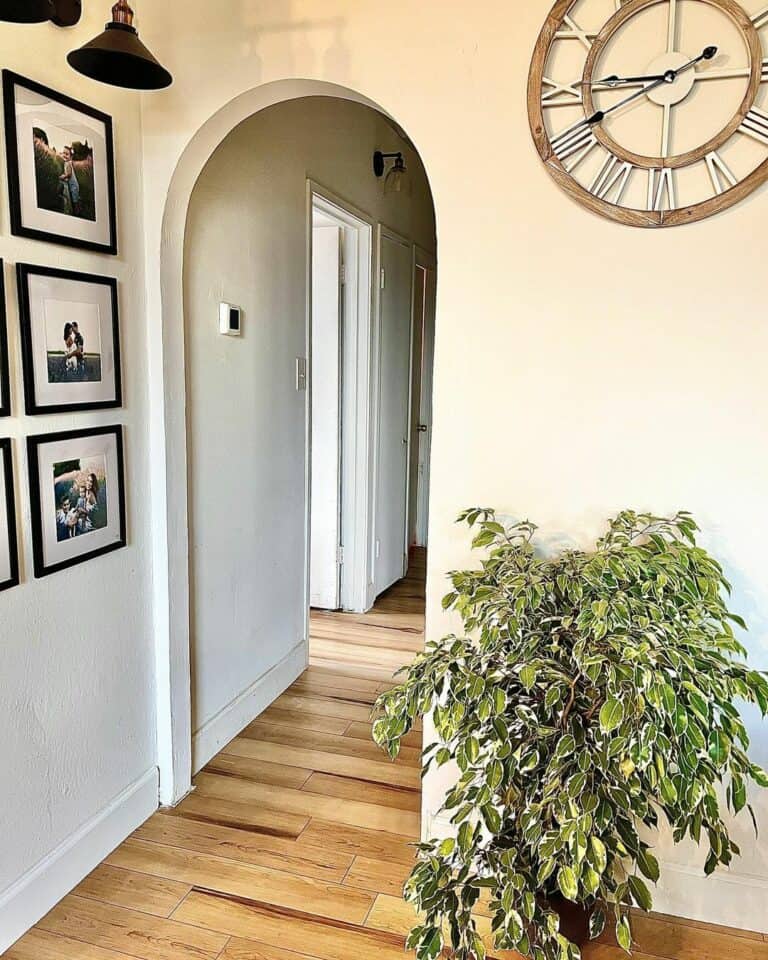
A simple arch transitions from the living room toward the bedrooms and provides entry to an enclosed hallway. It can make the hallway feel more open, while its softer curves contrast with the rectangular doors.
Rounded Bedroom Arch
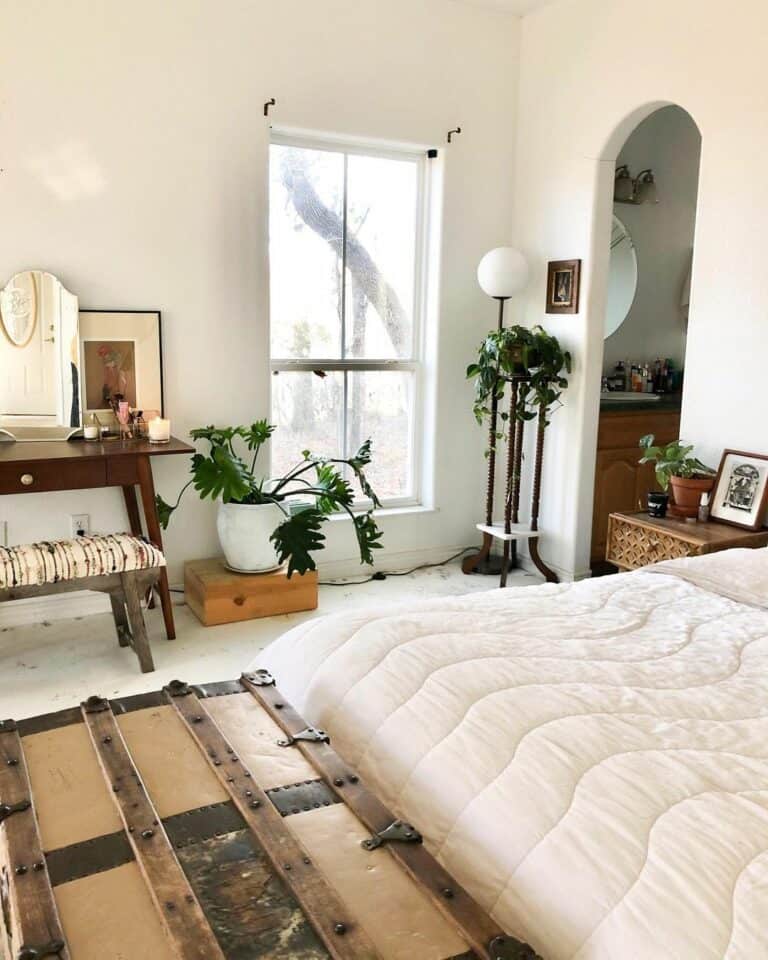
Curved mirrors echo the segmental arch, as do the bedding and floor lamp. The arch is located in the bedroom and leads to the bathroom. If desired, private areas may use open entries.
Regal Entry Arch
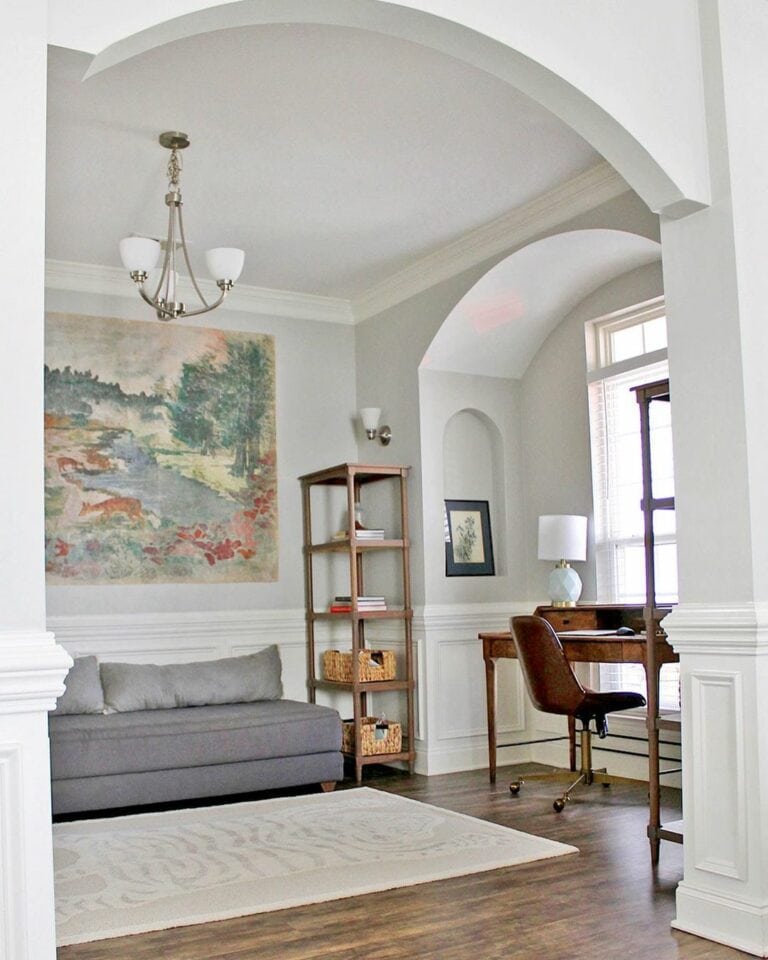
An arched room entrance is set inside an arched nook, with an arched shelf located inside it as well. Wainscoting covers the bottom half of the doorway and matches its clean lines. The flat wall edges meet the arch curve, while the curve ends short of the wall edges.